





What is a Vertical Fire Fighting System
Release time: 2026-07-30
Table of Contents
The architectural landscape of modern cities is increasingly defined by towering skyscrapers, sprawling high-rise residential complexes, and complex multi-level commercial structures. While these architectural marvels represent human ingenuity, they also present unique and formidable challenges, particularly concerning fire safety and emergency response. In a single-story building, evacuation is typically straightforward, and firefighters can access the blaze relatively easily from the ground. However, when a fire erupts on the 40th floor of a skyscraper, the dynamics change drastically. Evacuation becomes a complex logistical hurdle, and delivering water to such heights against gravity requires specialized engineering. This is where the concept of a vertical fire fighting system becomes paramount.
A vertical fire fighting system is not a single piece of equipment but a comprehensive, integrated network of pipes, pumps, valves, and water supply mechanisms specifically designed to combat fires in high-rise buildings and deep underground structures. Its primary function is to ensure a reliable and sufficient supply of water or other extinguishing agents is available at every level of a building, regardless of its height or depth.
This comprehensive guide will delve into the intricacies of these critical life-safety systems, exploring their components, operational principles, different types, and the stringent regulations that govern their design and maintenance.
The Core Components of a Vertical Fire Fighting System
A robust vertical fire fighting system is an intricate assembly of various components, each playing a crucial role in ensuring water is delivered effectively when a fire emergency arises. Understanding these components is the first step to grasping how the system functions as a whole.
1. Water Supply: The Lifeblood of the System
The foundation of any fire fighting system is a dependable and adequate water source. For high-rise structures, relying solely on municipal water pressure is usually insufficient. Therefore, the system often incorporates multiple water sources to guarantee supply even during localized water main failures.
- Municipal Water Supply: The primary source is usually the city’s water mains. The connection must be sized appropriately to handle the anticipated flow requirements of the building.
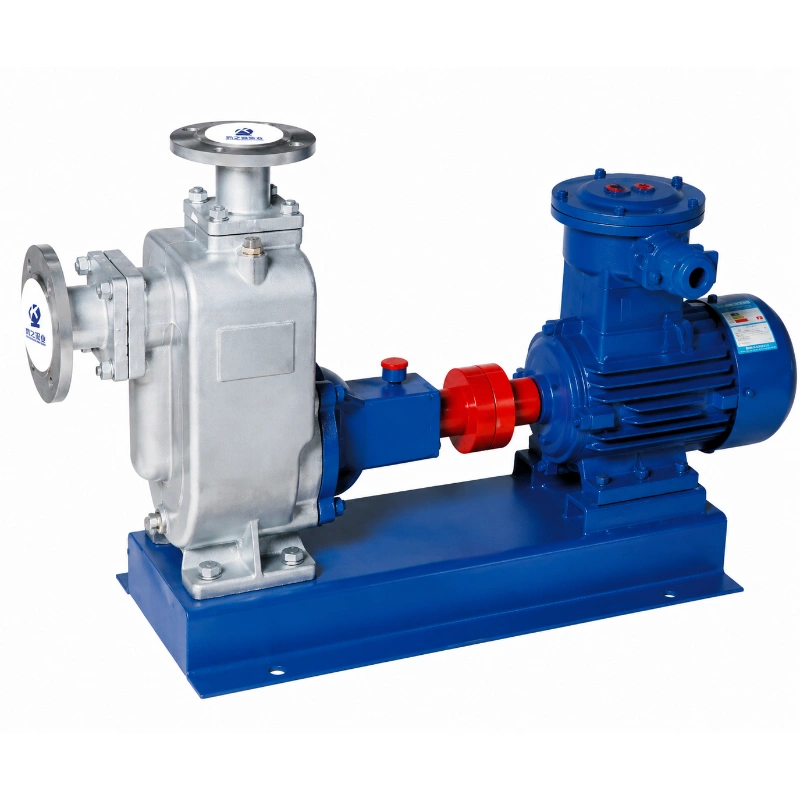
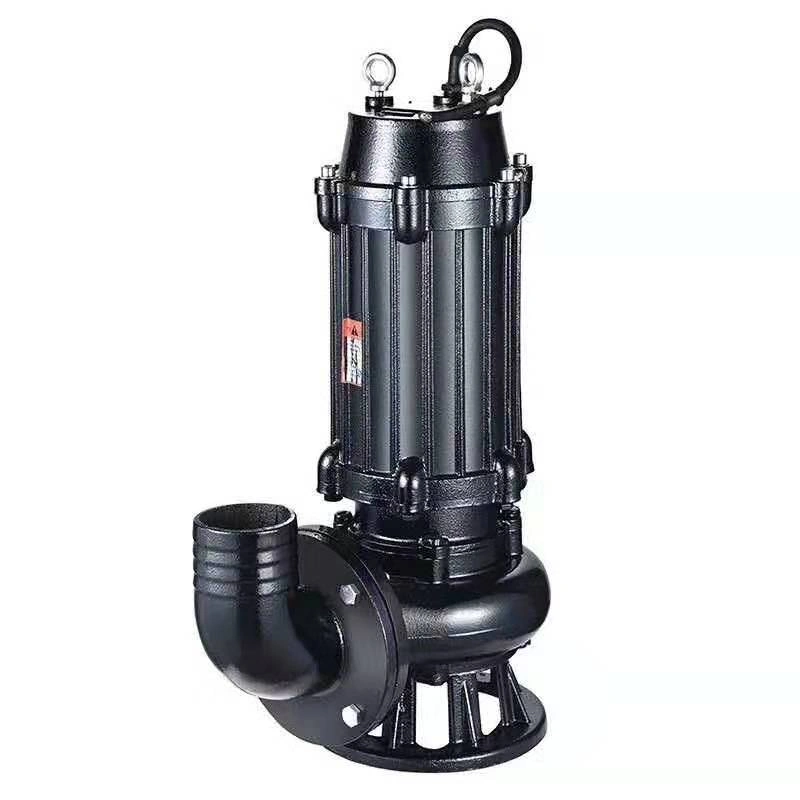
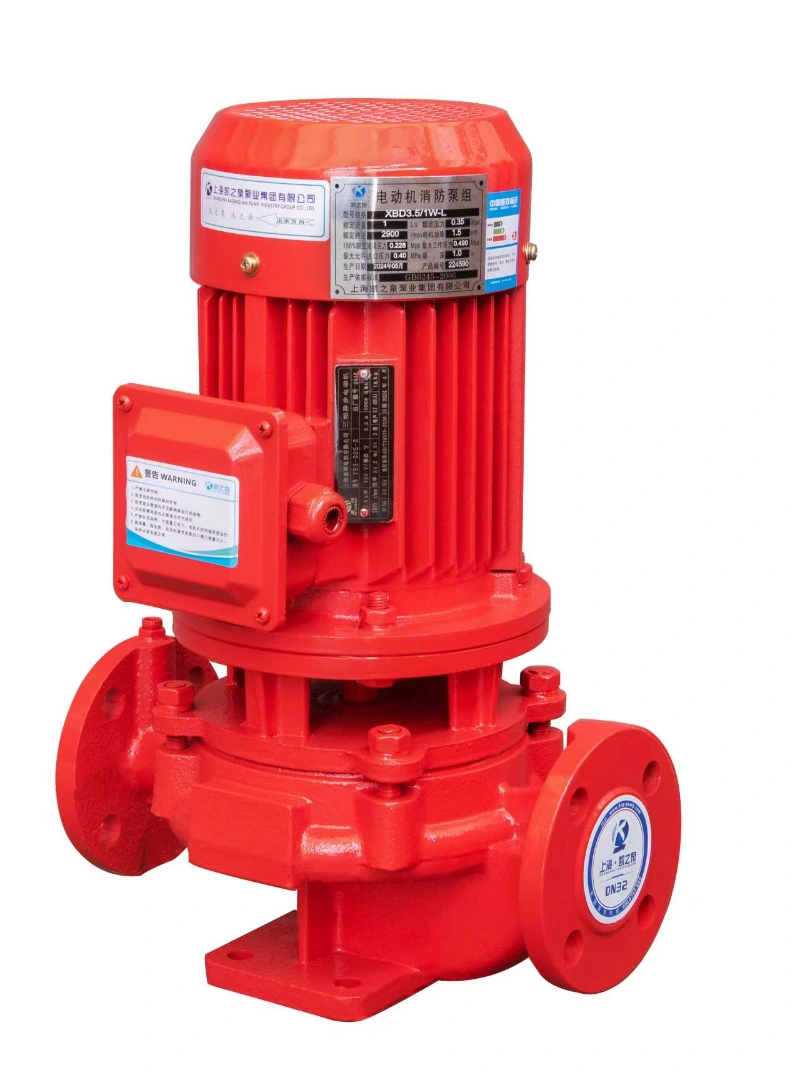
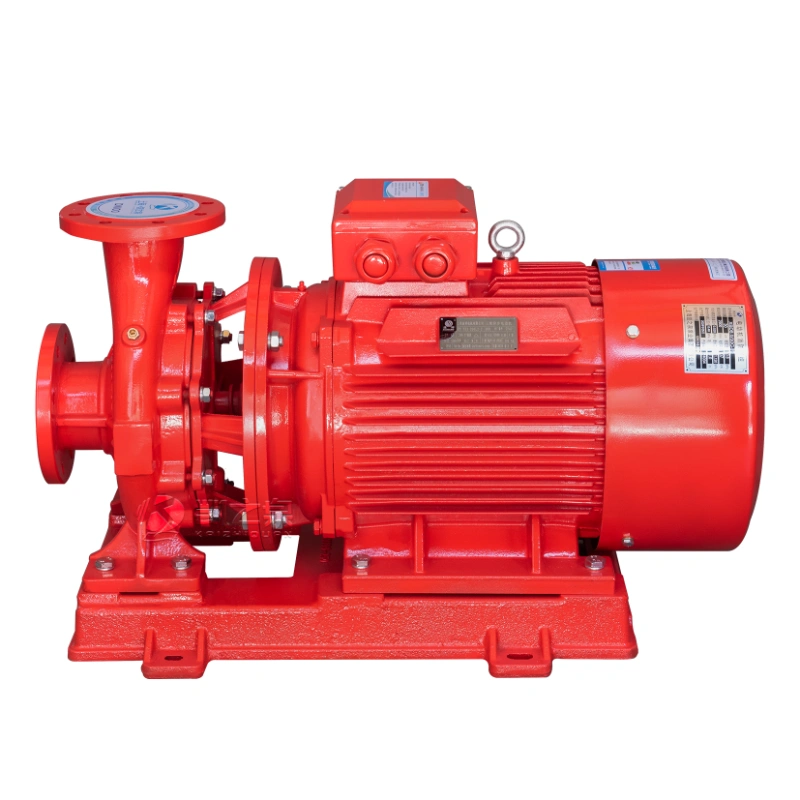
- Fire Pumps: Because municipal pressure cannot push water to the top of a skyscraper, specialized fire pumps are essential. These heavy-duty pumps draw water from the municipal supply or dedicated storage tanks and boost the pressure significantly to overcome gravitational forces and friction loss within the piping network. They are typically powered by electricity or diesel engines to ensure operation during power outages.
- Water Storage Tanks: Many high-rise buildings utilize dedicated fire water storage tanks. These can be located at the basement level, at intermediate levels (break tanks), or on the roof (gravity tanks). These tanks provide an immediate and independent reservoir of water specifically reserved for firefighting operations.
2. Standpipe Systems: The Vertical Arteries
The defining feature of a vertical fire fighting system is the standpipe. A standpipe is a vertical pipe, or a network of pipes, extending through the building, designed to transfer water from the supply source to hose connections located on each floor. Standpipes act as the internal water mains of the building.
They are categorized into different classes based on their intended users:
- Class I Standpipes: These are designed primarily for use by professional firefighters. They feature large 2.5-inch (64 mm) hose connections, allowing fire departments to connect their heavy-duty hoses and deliver massive volumes of water.
- Class II Standpipes: These are intended for use by trained building occupants or fire brigades before the arrival of professional firefighters. They typically have smaller 1.5-inch (38 mm) hose connections and are often equipped with pre-connected hoses stored in cabinets.
- Class III Standpipes: These combine the features of both Class I and Class II, providing both 2.5-inch and 1.5-inch connections, making them versatile for both initial occupant response and full-scale professional firefighting.
3. Hose Connections and Valves
At each floor level, the standpipe system branches out to provide connection points.
- Hose Valves: These are specialized valves located on the standpipes at each floor level. They control the flow of water into the fire hoses. These valves must be robust and easy to operate under pressure.
- Pressure Regulating Devices (PRDs): In very tall buildings, the water pressure at the lower levels can become dangerously high due to the immense weight of the water column above. PRDs are crucial components installed at hose connections on lower floors to reduce the pressure to safe and manageable levels for firefighters handling the hoses.
4. Sprinkler Systems: The First Line of Defense
While standpipes provide water for manual firefighting, automatic sprinkler systems offer immediate, localized suppression.
- Automatic Sprinklers: These are heat-activated devices connected to a network of pipes. When the temperature in a specific area reaches a predetermined threshold (indicating a fire), the sprinkler head nearest the fire opens, releasing water directly onto the blaze.
- Integration: In modern high-rises, the standpipe and sprinkler systems are often integrated. They share a common water supply and vertical piping (often called a combination standpipe), branching off on each floor to serve both the manual hose valves and the automatic sprinkler heads.
5. Fire Department Connections (FDC)
The FDC is a critical external component of the system. Usually located on the exterior of the building at ground level, it allows responding fire engines to pump supplemental water into the building’s standpipe and sprinkler systems. This is vital if the building’s internal pumps fail or if the fire demands more water than the internal system can provide.
Types of Standpipe Systems
Vertical fire fighting systems are not one-size-fits-all. The design must be tailored to the specific characteristics of the building. Standpipe systems are generally classified into several types based on how they maintain water pressure and availability.
| System Type | Description | Advantages | Disadvantages |
| Automatic Wet | Pipes are constantly filled with pressurized water. Opening a valve immediately releases water. | Immediate water delivery; simplest design. | Risk of freezing in unheated areas; potential for severe water damage if pipes leak. |
| Automatic Dry | Pipes contain pressurized air or nitrogen. When a valve opens, pressure drops, causing a main valve to open and flood the system with water. | Suitable for freezing environments (e.g., parking garages). | Slight delay in water delivery; more complex maintenance. |
| Semiautomatic Dry | Similar to automatic dry, but requires manual activation (e.g., a pull station) to release water into the pipes. | Reduces risk of accidental water discharge. | Requires manual intervention; delay in water delivery. |
| Manual Wet | Pipes contain water, but there is no permanent pressurized supply. Fire departments must pump water into the system via the FDC to achieve adequate firefighting pressure. | Lower initial cost; reduced risk of high-pressure leaks. | Entirely dependent on fire department arrival and pumping capabilities. |
| Manual Dry | Pipes are empty. Requires the fire department to pump water into the system via the FDC. | No risk of freezing or accidental water damage. | Greatest delay in water delivery; completely reliant on external fire department resources. |
Choosing the Right System: The selection of a standpipe system type depends on various factors, including local building codes, the building’s height, its intended use, and the climate (specifically the risk of freezing). Most modern, heated high-rise buildings utilize Automatic Wet systems for their speed and reliability.
Overcoming Gravity and Pressure
Designing a vertical fire fighting system for a skyscraper is a significant engineering feat. The two primary adversaries are gravity and pressure.
The Problem with Gravity
Water is heavy. Pumping it vertically requires tremendous force. The higher the building, the more powerful the fire pumps must be. A standard municipal water supply might provide 50-80 psi (pounds per square inch) of pressure. However, it takes roughly 0.433 psi to push water up just one foot. Therefore, pushing water to the top of a 1,000-foot building requires over 430 psi just to overcome gravity, let alone provide enough residual pressure for a firefighter to effectively operate a hose at that height.
The Problem with Pressure
Conversely, the immense weight of the water column creates dangerously high pressure at the bottom of the system. If a single continuous pipe ran from the roof tank of a 1,000-foot building down to the basement, the static pressure at the bottom would be enormous—potentially enough to burst standard pipes, damage valves, and make fire hoses impossibly rigid and dangerous to handle.
The Solution: Zoning and Pressure Regulation
To manage these extreme pressure differentials, engineers employ specialized techniques:
- Vertical Zoning: Extremely tall buildings are divided into vertical zones. Instead of one continuous system, the building might have a low-zone, mid-zone, and high-zone system. Each zone operates somewhat independently. For instance, the low zone might be fed by municipal pressure or a smaller pump, while the higher zones are fed by increasingly powerful pumps or intermediate water storage tanks (break tanks) located on mechanical floors throughout the building.
- Pressure Regulating Valves (PRVs): As mentioned earlier, PRVs are essential. They are installed on the standpipe connections on the lower floors of a zone to step down the high static pressure to a safe working pressure (typically around 100-175 psi) for firefighting operations.
Maintenance and Testing: Ensuring Reliability
A vertical fire fighting system is only effective if it works flawlessly when needed. Because these systems are largely dormant, rigorous and regular maintenance and testing are absolutely critical and strictly mandated by fire codes (such as NFPA 25 in the United States).
- Routine Inspections: Visual inspections of control valves, gauges, fire pumps, and FDCs must be conducted regularly (often weekly or monthly) to ensure they are in the correct position, undamaged, and accessible.
- Flow Testing: Periodic flow tests (typically annual) are required to verify that the system can deliver the required volume and pressure of water. This involves opening specific valves and measuring the flow and pressure at various points in the system.
- Fire Pump Testing: Fire pumps are the heart of the system and must be tested regularly. This includes churn testing (running the pump without flowing water to check for proper operation) and full flow testing.
- Hydrostatic Testing: Every few years (often every 5 years), the entire standpipe system must undergo hydrostatic testing. This involves filling the system with water and pressurizing it beyond its normal operating pressure to check for leaks and structural integrity.
Failure to properly maintain these systems can have catastrophic consequences, turning a manageable localized fire into an uncontrollable inferno.
The Role of the Vertical Fire Fighting System in Emergency Response
When a fire is reported in a high-rise, the vertical fire fighting system dictates the entire strategy of the responding fire department.
- Arrival and Assessment: Upon arrival, firefighters immediately locate the Fire Department Connection (FDC) and connect their pumper trucks. Even if the building has internal pumps, supplementing the system provides redundancy.
- Ascent: Firefighters carrying specialized equipment (often referred to as a “high-rise pack” containing hoses and nozzles) use the building’s fire service elevators or stairwells to ascend to the floor below the fire floor. This staging area provides a safe zone to connect their equipment.
- Connection and Attack: Firefighters connect their hoses to the standpipe valve in the stairwell of the floor below the fire. They then advance the charged hose up the stairs and onto the fire floor to begin suppression efforts.
This strategy—relying on the building’s internal plumbing—is the only viable method for fighting fires in high-rises. It is logistically impossible to drag a hose from a fire engine on the street up 50 flights of stairs. The standpipe system is the critical infrastructure that bridges the gap between the fire engine on the ground and the fire in the sky.
Conclusion
A vertical fire fighting system is an indispensable element of modern high-rise architecture. It is a complex, meticulously engineered lifeline that defies gravity to deliver essential fire suppression capabilities to heights previously thought unmanageable. From the powerful fire pumps in the basement to the pressure-regulating valves on the top floors, every component must work in perfect harmony. Understanding what a vertical fire fighting system is, how it operates, and the importance of its rigorous maintenance is crucial for building owners, facility managers, and anyone living or working in the towering structures that define our urban environments. These systems are not merely regulatory requirements; they are the fundamental infrastructure that ensures life safety when disaster strikes far above the ground.
FAQs
How high can a vertical fire fighting system pump water?
There is no strict theoretical limit, but practical engineering challenges increase significantly with height. Very tall buildings (like the Burj Khalifa) manage extreme heights by dividing the building into multiple vertical zones. Water is pumped from the ground to a tank on a mechanical floor, then another pump on that floor pushes it to the next zone, effectively leapfrogging the water up the building to manage pressure safely.
What happens if the power goes out during a fire? Will the fire pumps still work?
Building codes mandate that vital life safety equipment, including fire pumps in high-rise buildings, have robust secondary power sources. Fire pumps are typically connected to a dedicated emergency generator system or are powered directly by separate diesel engines. This ensures that even in the event of a total grid failure, the vertical fire fighting system remains operational.
If my building has an automatic sprinkler system, does it still need a standpipe system?
In almost all high-rise applications, yes. While an automatic sprinkler system is excellent for initial suppression and controlling the spread of a fire, it is not designed to completely extinguish large blazes. Professional firefighters require the massive volumes of water that only a high-pressure standpipe system (specifically Class I or Class III) can provide to conduct manual firefighting operations and fully extinguish the fire. Sprinklers and standpipes work together as a comprehensive defense strategy.